Project 04
Guillaume Residence
Engolasters, Andorra
≈302 m²
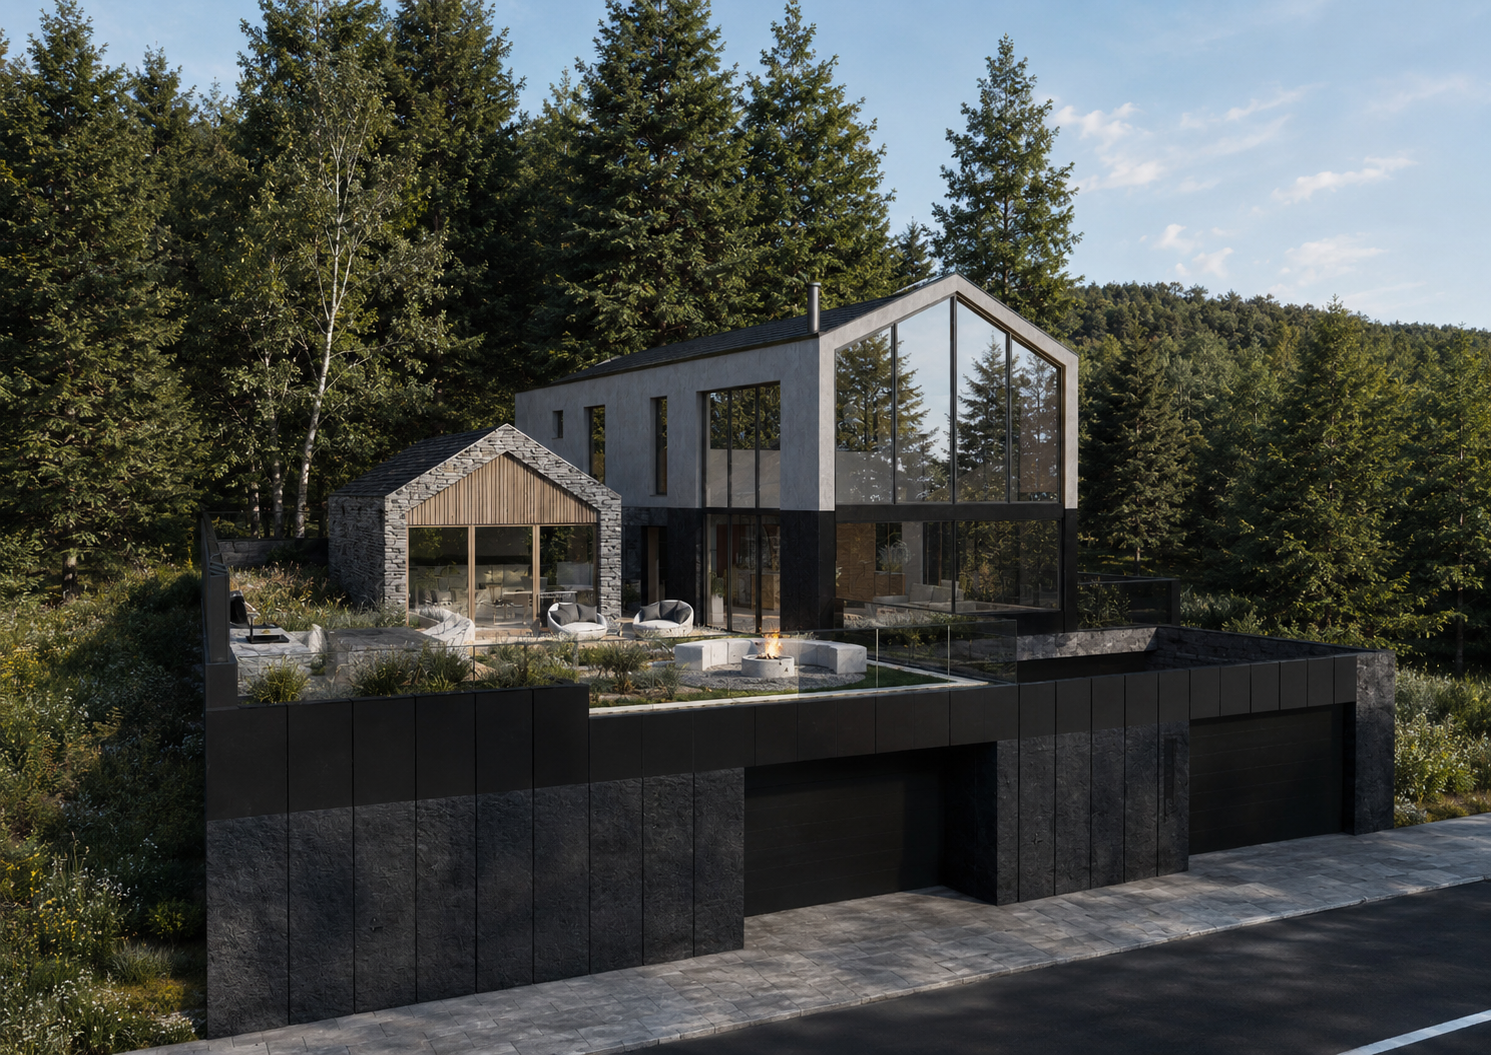
Project overview
Guillaume Residence
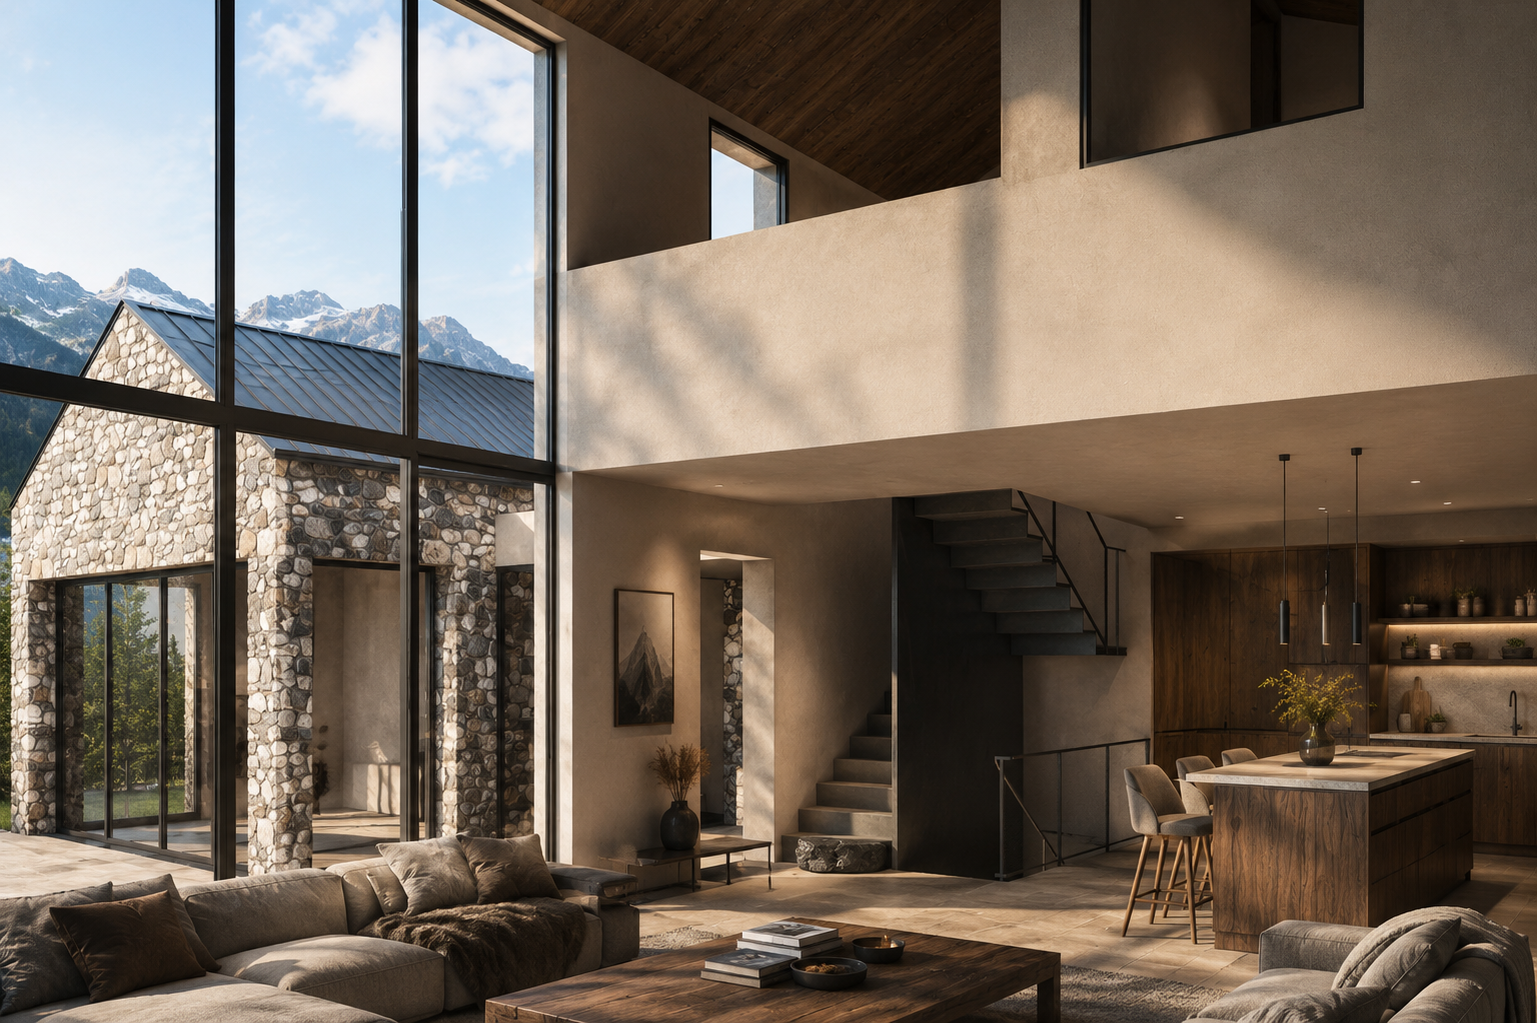
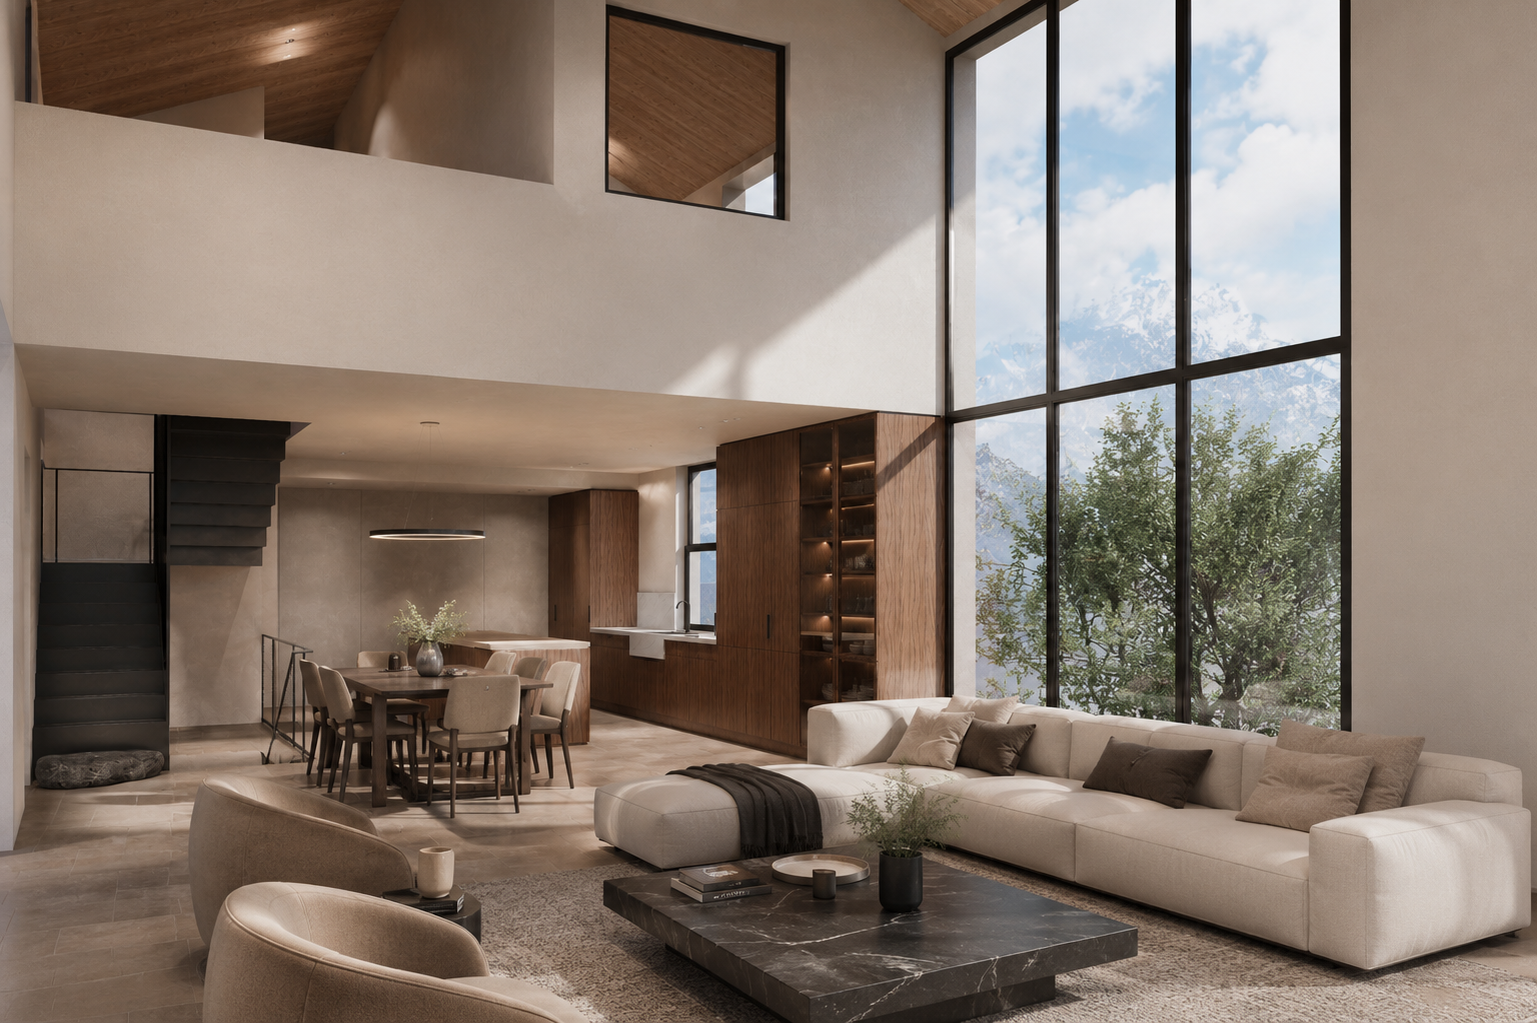
A compact mountain house shaped by a double-height social core and a private wing that opens to panoramic views. Local slate, stucco, steel and timber establish a calm, contemporary Alpine character.
Project information
- Location
- Engolasters, Andorra
- Professional experience
- DomusLabs
- Role
- Lead Architect — Architectural Design & Project Development
- Project details
- ≈302 m²
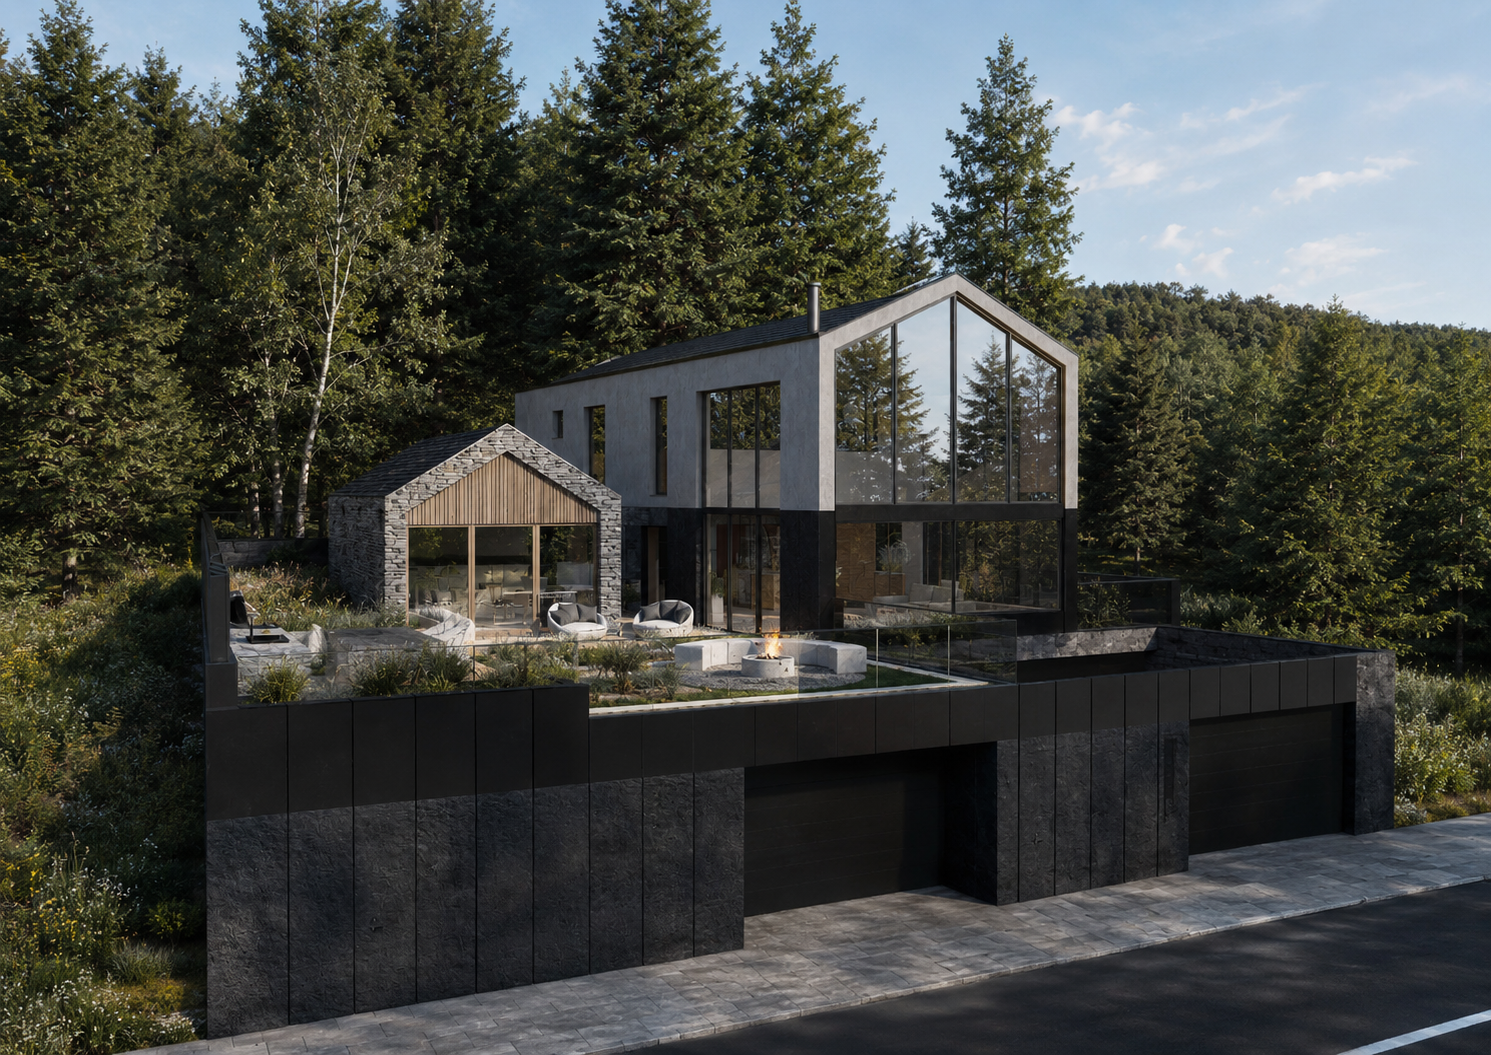
Project images
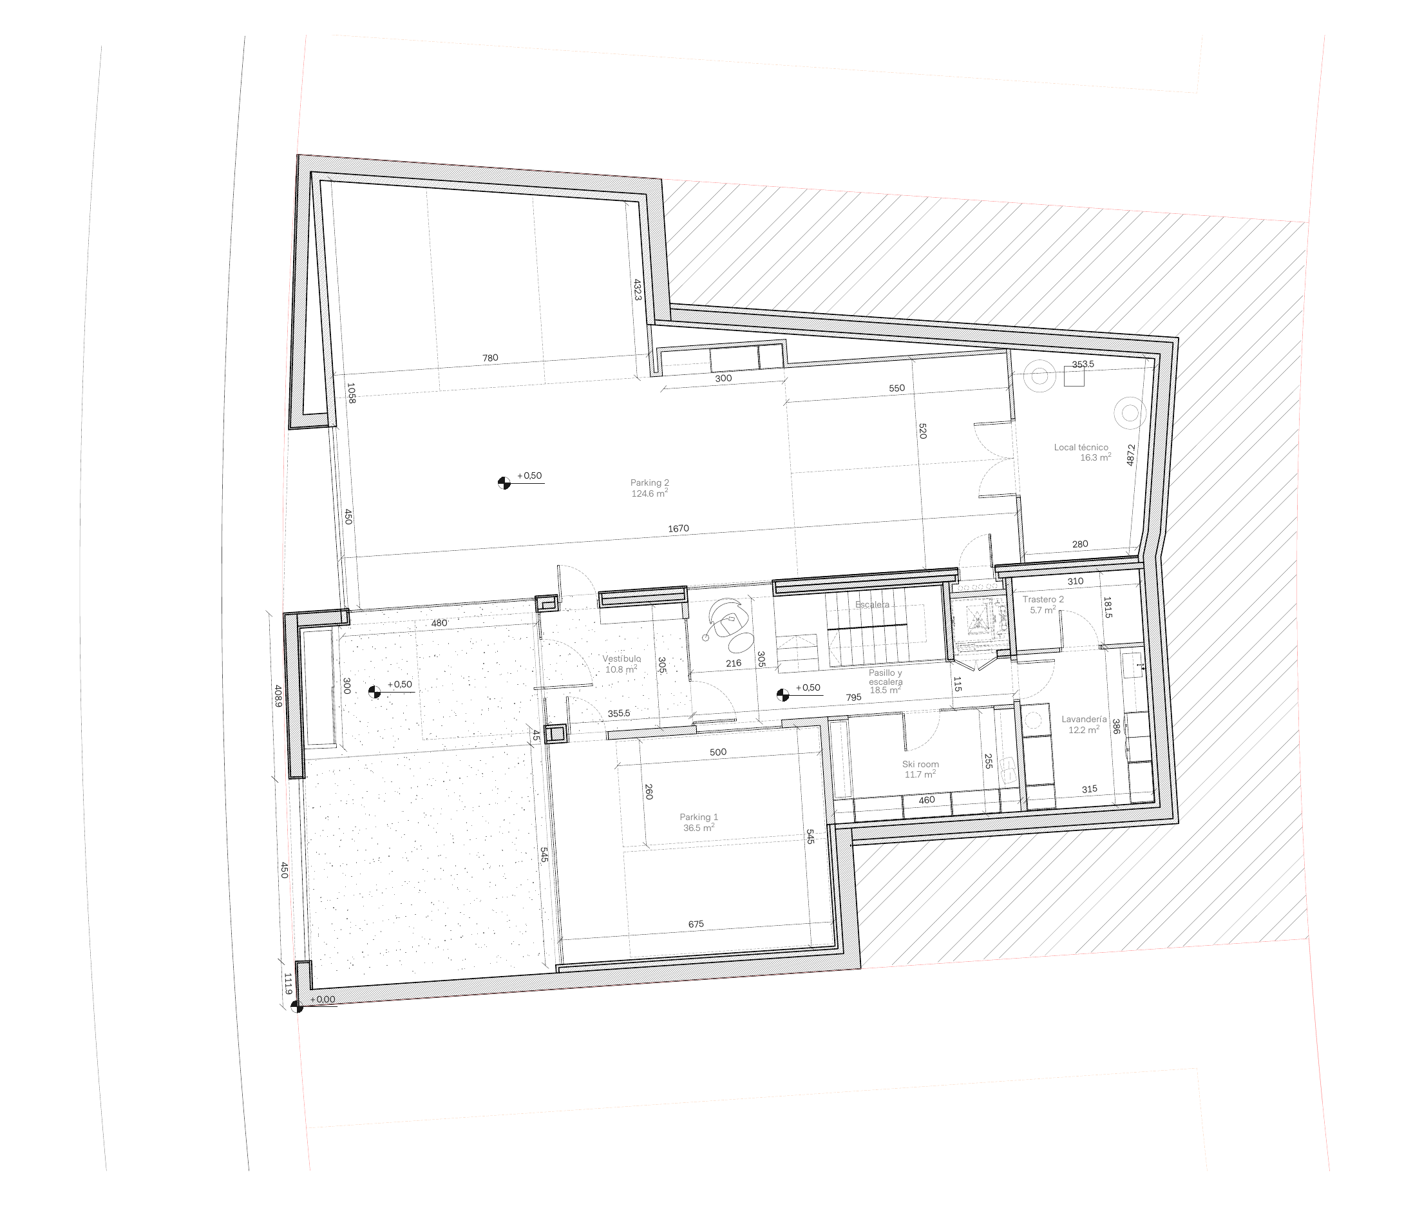
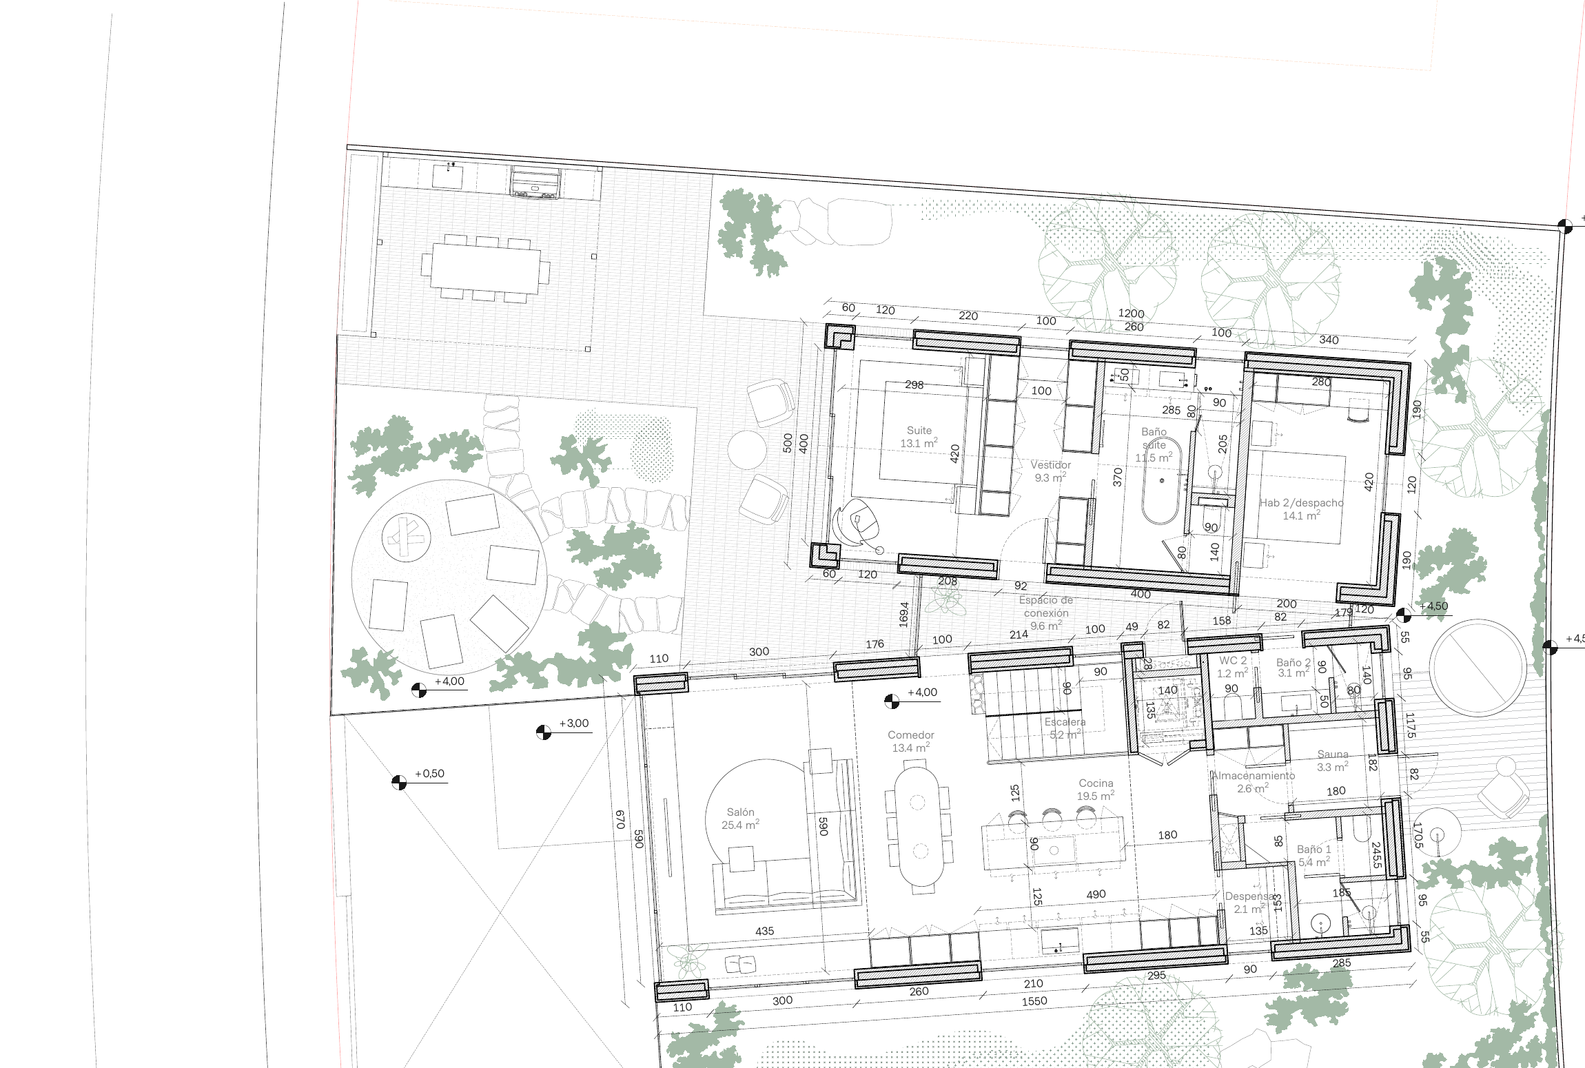
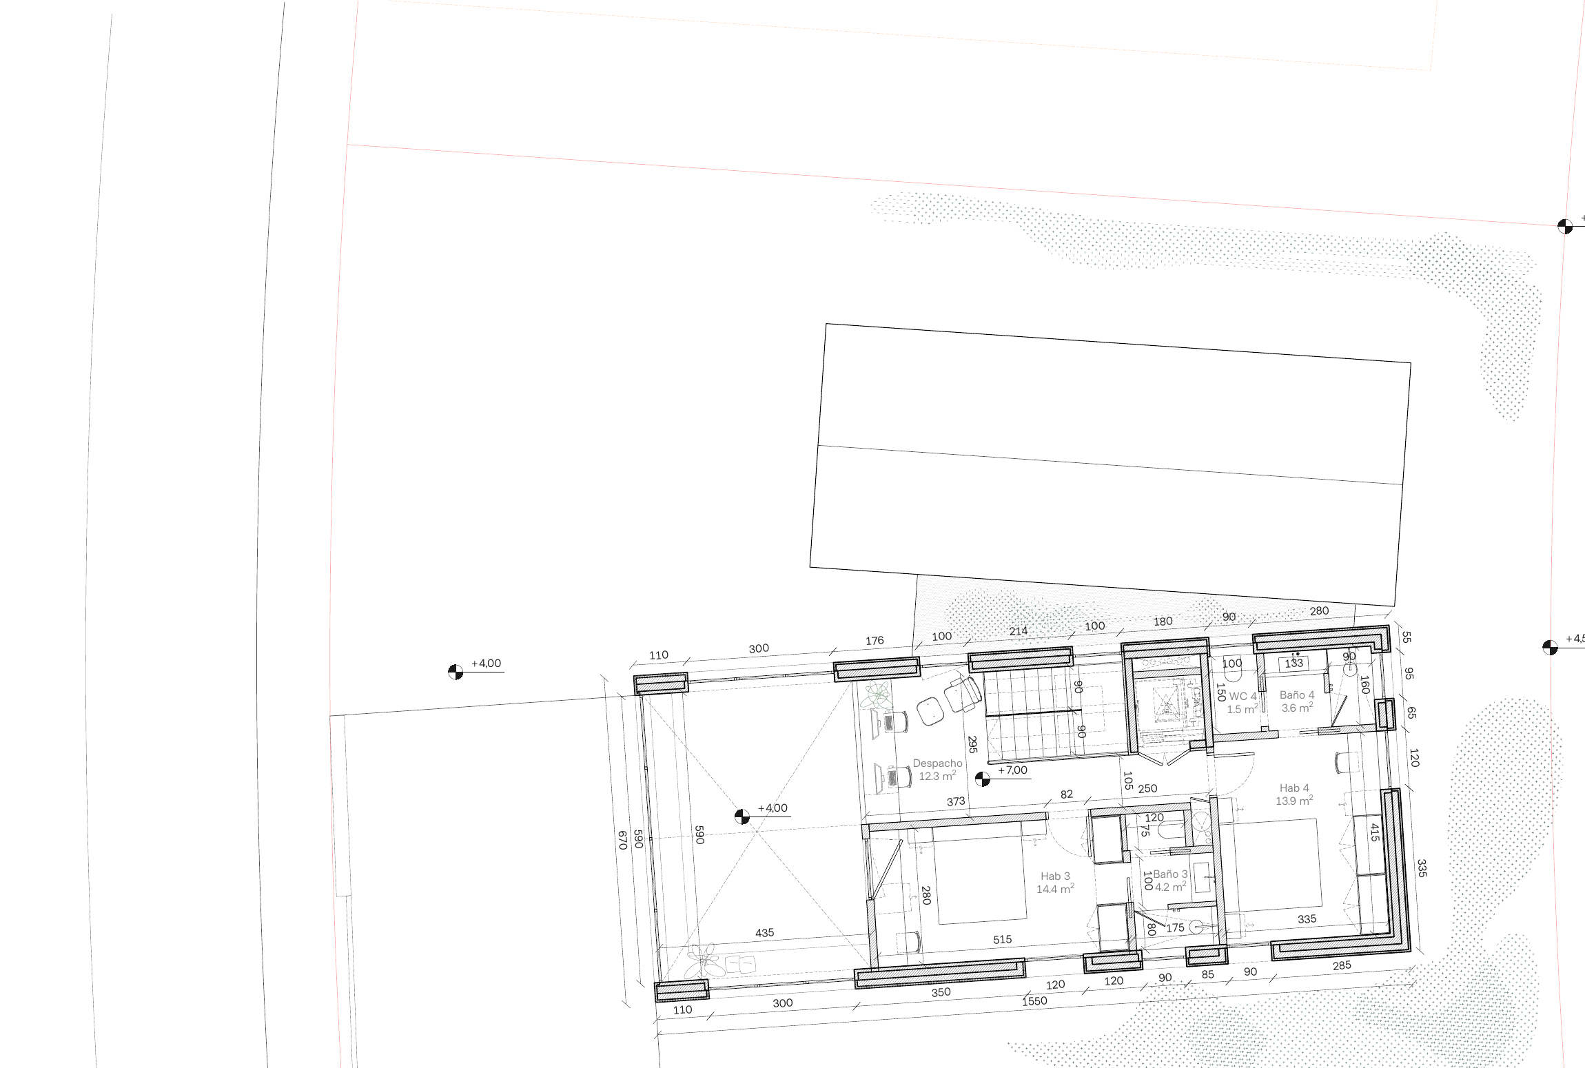
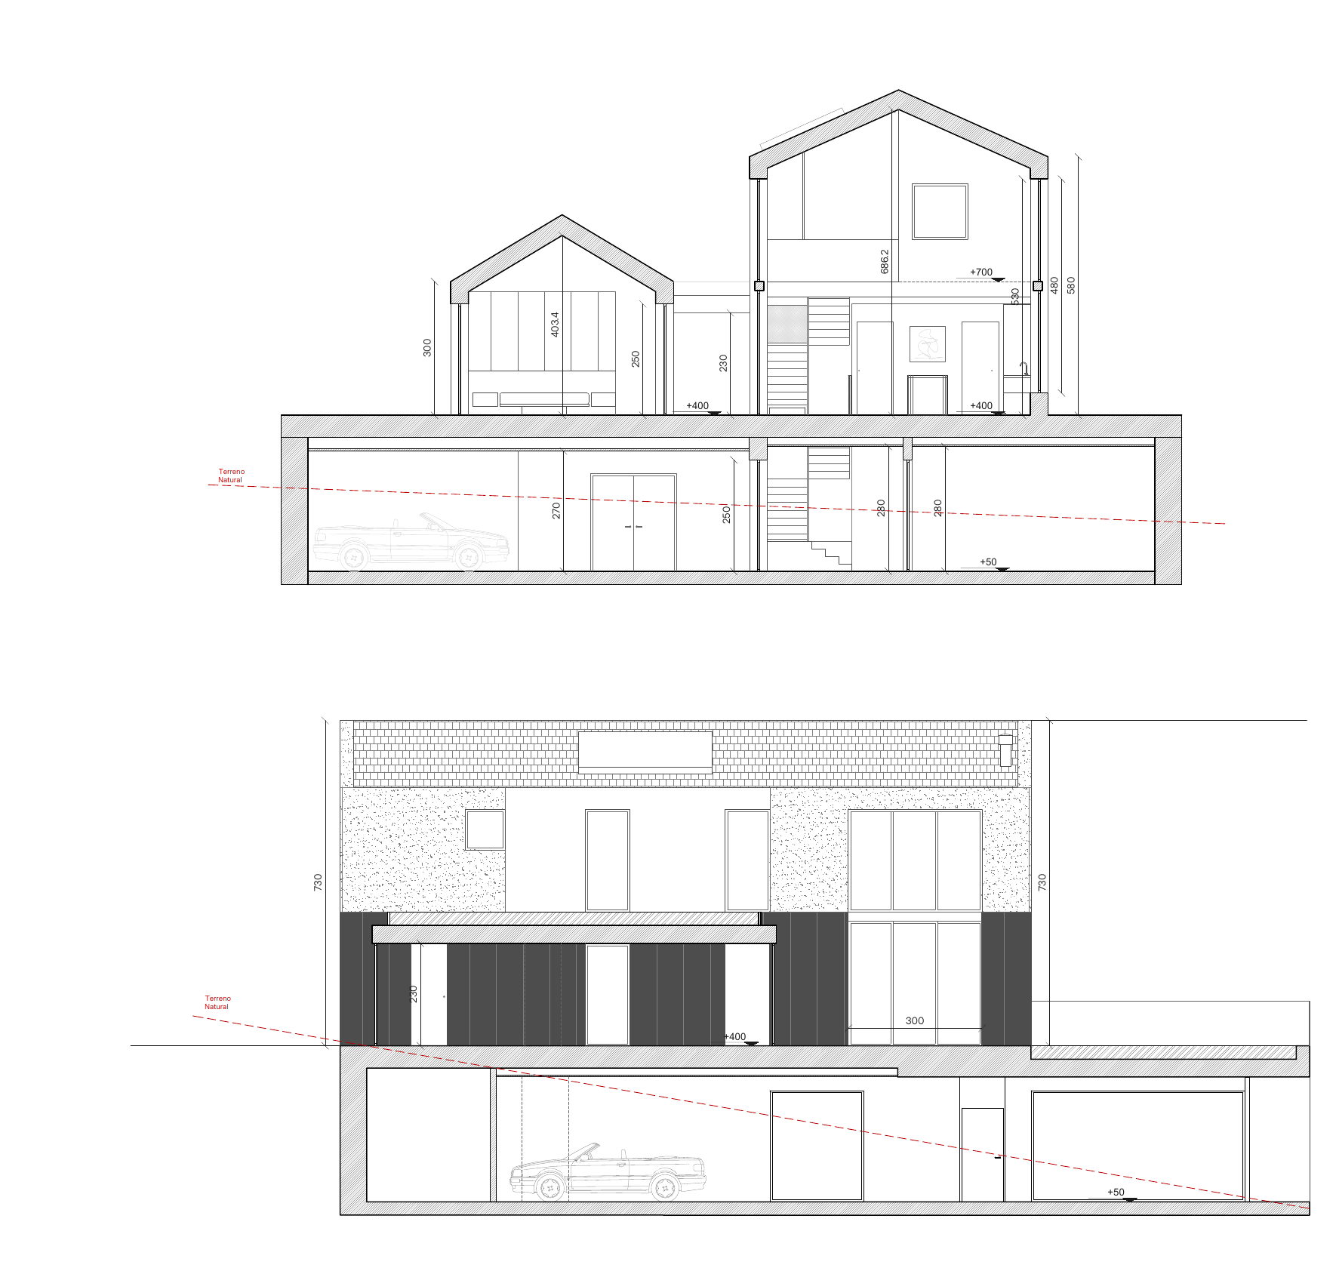
Drawings